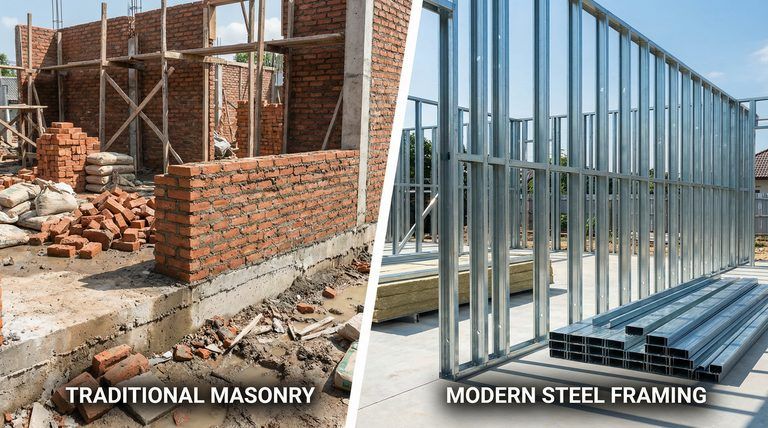
The market is shifting from wet construction to prefabrication. The European prefabricated housing market grows approximately 7% annually (Mordor Intelligence), and the European Commission lists offsite and modular construction among the tools to increase construction productivity and reduce housing costs. In Sweden, about 45% of new homes are currently built from components produced in manufacturing halls.
A key role in this is played by light gauge galvanized steel (LGSF). We explain what modular steel construction really means, why it is faster and more precise than traditional technologies — and how you can approach it with Skymax Living as your manufacturer and supplier of the structure.
What is Modular Steel Construction
Many people imagine finished box modules delivered by crane when they hear “modular.” That is only one approach. With Light Gauge Steel Framing, the essence is different: the building is assembled from prefabricated components — like a construction kit.
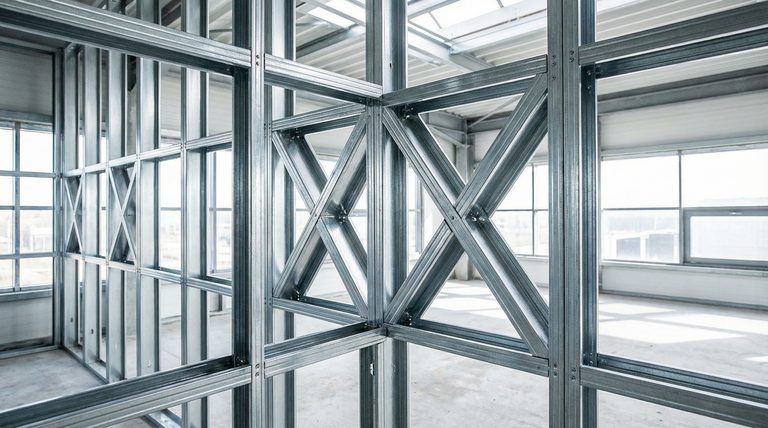
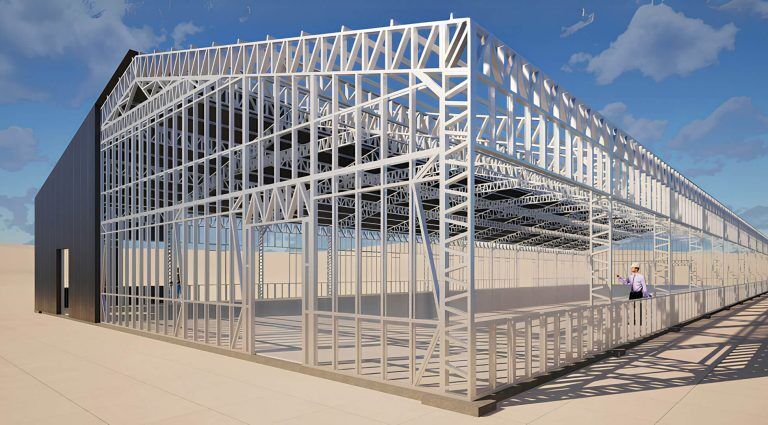
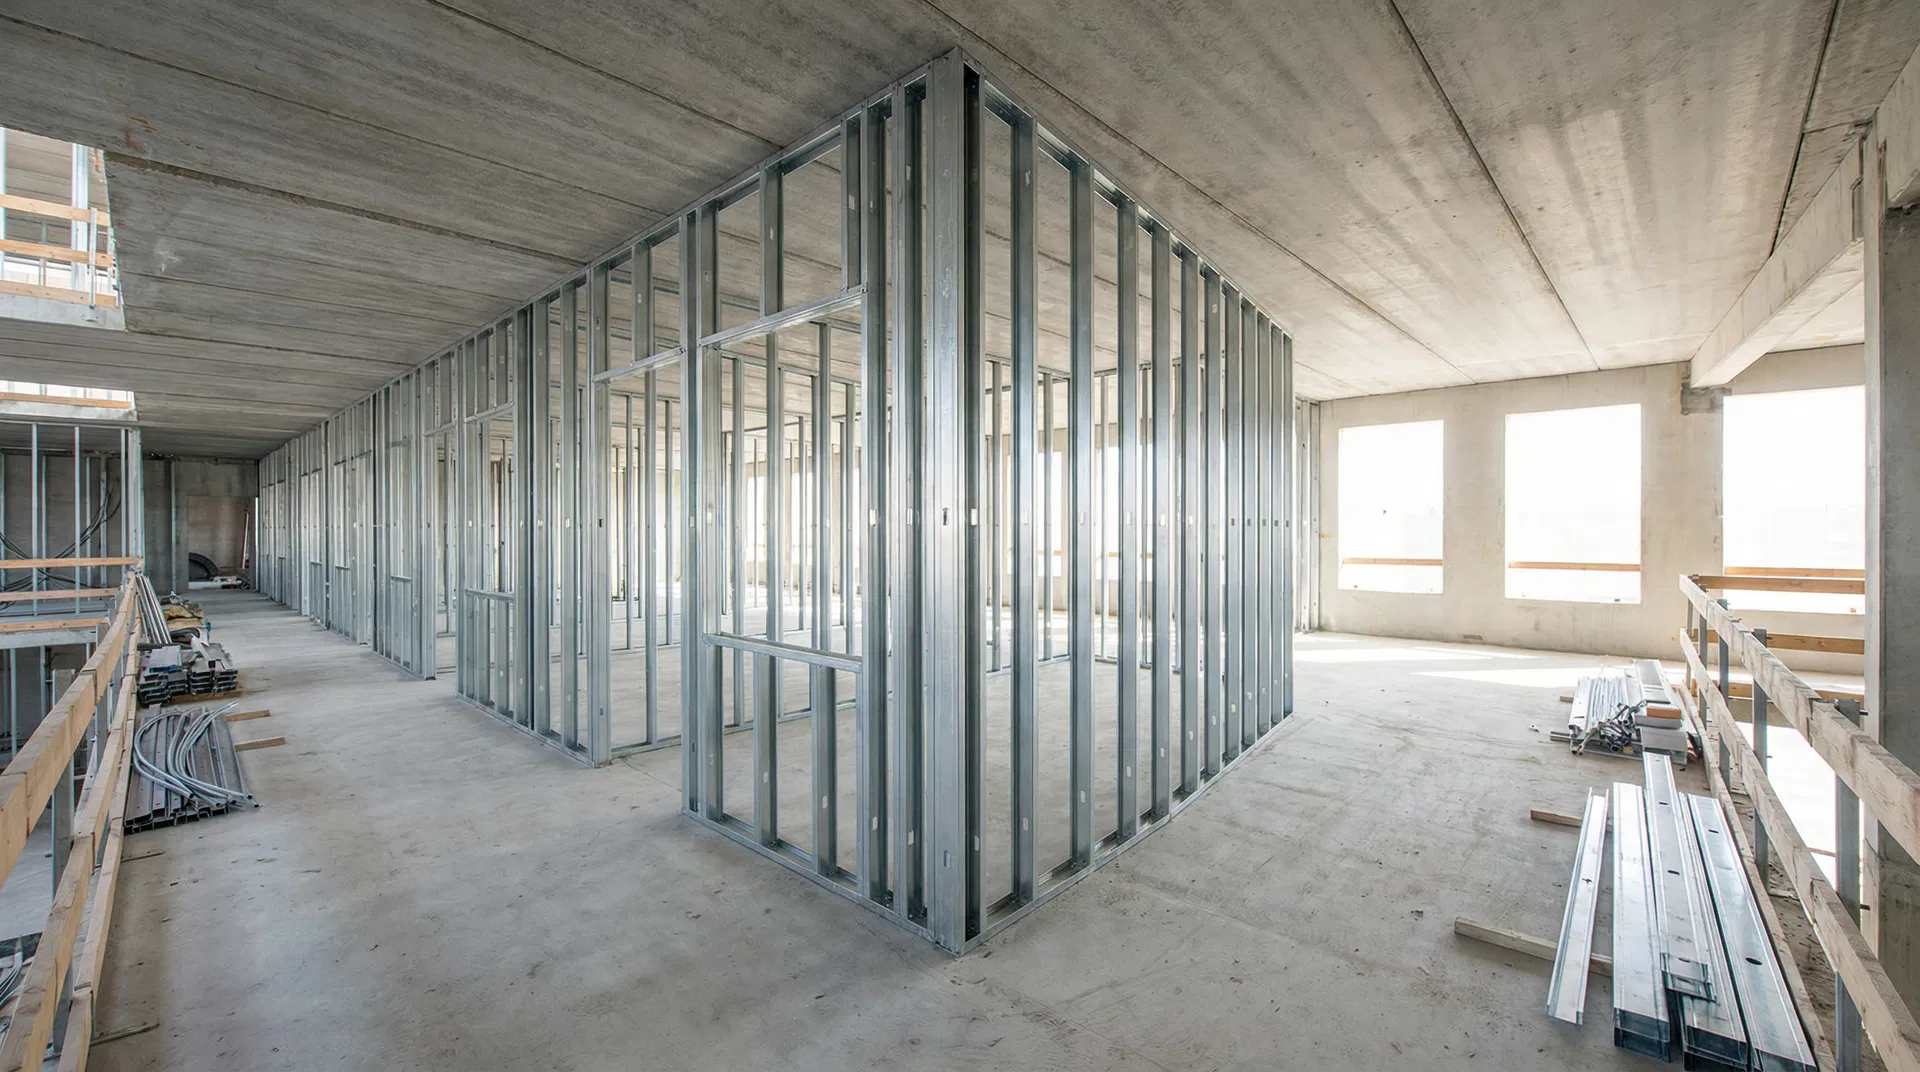
There are three basic components: wall, roof, and floor panels, complemented by roof trusses a ceiling and floor beams. All are manufactured from light gauge galvanized steel in a production hall, where a CNC line cuts and presses profiles with millimeter accuracy. They arrive on site finished, numbered, and ready for assembly — no masonry, no wet construction methods, no technological pauses for drying.
Why Prefabrication is Faster
The main time savings do not occur on site but before it. While foundations and connections are prepared on site, panels and trusses are simultaneously manufactured in the production hall. Two phases that run sequentially in masonry run in parallel in prefabrication.
Key fact: According to a McKinsey study “Modular construction: From projects to products" (2019), prefabrication and offsite manufacturing can reduce construction time by up to 50% and lower total project costs by approximately 20%.
This is complemented by fewer wet processes (no mortar beds, no concrete drying in walls), lighter structures with lower foundation requirements, and assembly less dependent on weather than masonry. The result is not only faster completion but mainly a predictable schedule — a component produced in the hall will not surprise you with cracks or crooked walls.
Speed and cost data: McKinsey (2019). Accuracy and fire rating: Skymax Living LGSF panel parameters.
Precision and Reduced Risks On Site
A component produced on a CNC line has a tolerance of about ±1 mm. Cut wood or masonry on site typically varies from millimeters to centimeters. The difference may seem small — until you start stacking panels over several floors, where small deviations add up to centimeters of misalignment.
Precision means fewer disputes, fewer reworks, and fewer claims. Our panels have certified wall assemblies with defined properties and load-bearing steel S350GD+Z275 with fire resistance class A1 (non-combustible). Steel also does not warp, is not affected by rot or pests, and is 100% recyclable — more in the article on LGSF sustainability.
Two paths to modular construction with Skymax
Skymax Living is a manufacturer and supplier of LGSF constructions — not a general contractor. We deliver the construction; in justified cases, we also act as the building contractor, but our core focus is manufacturing and supplying components. Depending on the project type, you have two options.
1. Predefined panels in stock
A complete range of prefabricated components — wall, roof, and floor panels, trusses, and beams — are kept in stock and certified, ready for immediate pickup via the partner’s e-shop PRO-DOMA. Ideal for installation companies and projects that want to build using proven, standardized components without waiting for production.
Our flagship is the Flexi Panel System Flexi Panel System® — a prefabricated steel infill wall system for reinforced concrete, steel, and hybrid structures that replaces traditional masonry. It delivers up to 5× faster construction, with 95% less waste and non-combustibility rated A1. The panel adapts to specific openings and wall dimensions, and the entire wall layout can be designed in the online Flexi configurator.
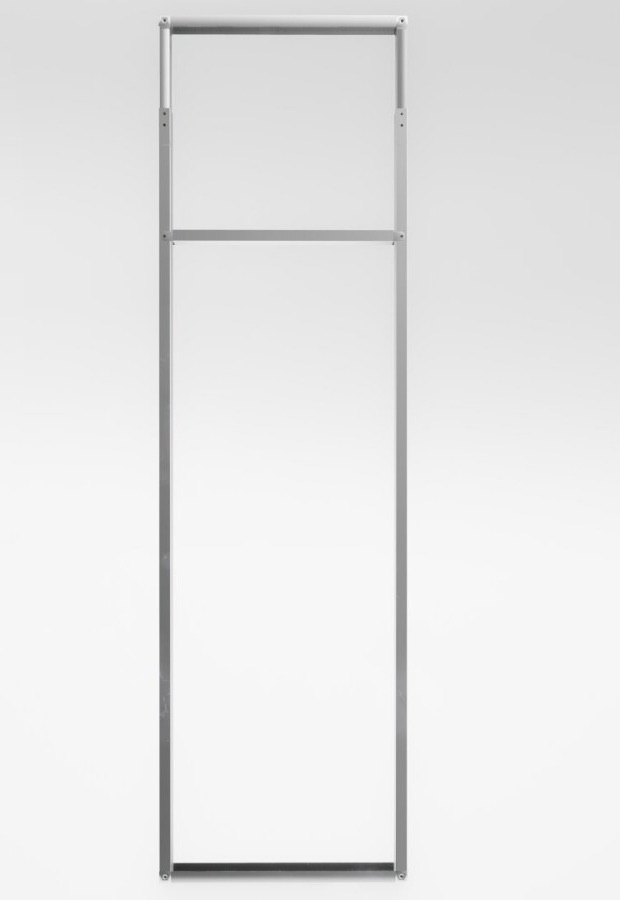
We are continuously expanding the system — currently preparing Flexi door panels: prefabricated steel frames for door openings that adapt to any opening and form a complete wall assembly with the panels.
| Component | Variants / dimensions | Material | Fire rating |
|---|---|---|---|
| Wall panels SP | widths 125 / 322 / 625 / 1,250 / 2,500 mm | S350GD+Z275 | A1 |
| Roof panels TP | widths 625 / 1,250 / 2,500 mm | S350GD+Z275 | A1 |
| Floor panels | 3 width variants | S350GD+Z275 | A1 |
| Roof Trusses | slopes 15° / 25° / 35° | S350GD+Z275 | A1 |
| Ceiling and floor beams | trussed, 2 heights | S350GD+Z275 | A1 |
2. Custom tailor-made project
The second option is custom projects — typically family houses, but also residential and commercial buildings. Based on specific documentation, we design and manufacture a complete tailor-made LGSF construction: load-bearing system, panels, and trusses precisely for the given building. The investor or general contractor receives the construction to which other trades connect. Examples can be found among custom projects.
Who it makes sense for
- Developers and investors — predictable schedule and budget, faster return on investment.
- Designers and architects — certified wall assemblies with defined parameters that are easy to calculate with.
- Installation and construction companies — components in stock, fast assembly without wet construction methods.
- Family houses (Pro-Domky) — custom-made structures for individual projects.
Frequently Asked Questions
What is modular steel construction?
A construction method where the building consists of prefabricated steel components — panels, trusses, and beams made of Light gauge galvanized steel (LGSF). Components are manufactured in a factory hall with millimeter precision and quickly assembled on-site instead of traditional masonry.
How much faster is prefabricated construction?
According to a McKinsey study (2019), prefabrication and offsite manufacturing can reduce construction time by up to 50% and cut costs by approximately 20%. Additionally, prefabrication runs in parallel with site preparation.
Is Skymax Living a construction company?
We are a manufacturer and supplier of LGSF structures, not a general contractor. We supply panels, trusses, and beams — either from stock via PRO-DOMA or as custom structures tailored to individual projects.
What is the fire resistance of the steel structure?
The load-bearing steel S350GD+Z275 is classified as fire reaction class A1 — non-combustible. Unlike wood, it does not burn, warp, or suffer from rot. Detailed information is available in the article on fire resistance of LGSF.